Building Design & Drafting · Greater Brisbane

The plans behind
beautiful homes.

Quantum Drafting Solutions turns your ideas into precise, build-ready plans – residential and commercial building design & drafting across Greater Brisbane.

Est. Brisbane · QLD
About
We bring your ideas into reality – bridging the gap between a good idea and a set of drawings a builder can actually price and construct.

What we do

New homes, commercial and industrial design and fit-outs, renovations and extensions, plus decks and carports – drawn build-ready for builders, certifiers and council.

Led by

Principal designer Tony Hall – degree-qualified, QBCC-licensed and BIM-certified, with 15+ years turning ideas into plans that get built.
Services

Everything you need drawn,
in one place.

01

New Homes

Full working drawings for your new build, from concept through to construction-ready documentation.
02

Commercial & Industrial

Design and fit-outs for retail, health, office, hospitality and industrial spaces, documented to brief and to code.
03

Renovations & Extensions

Interior and exterior additions, second storeys and reconfigurations that work with your existing home.
04

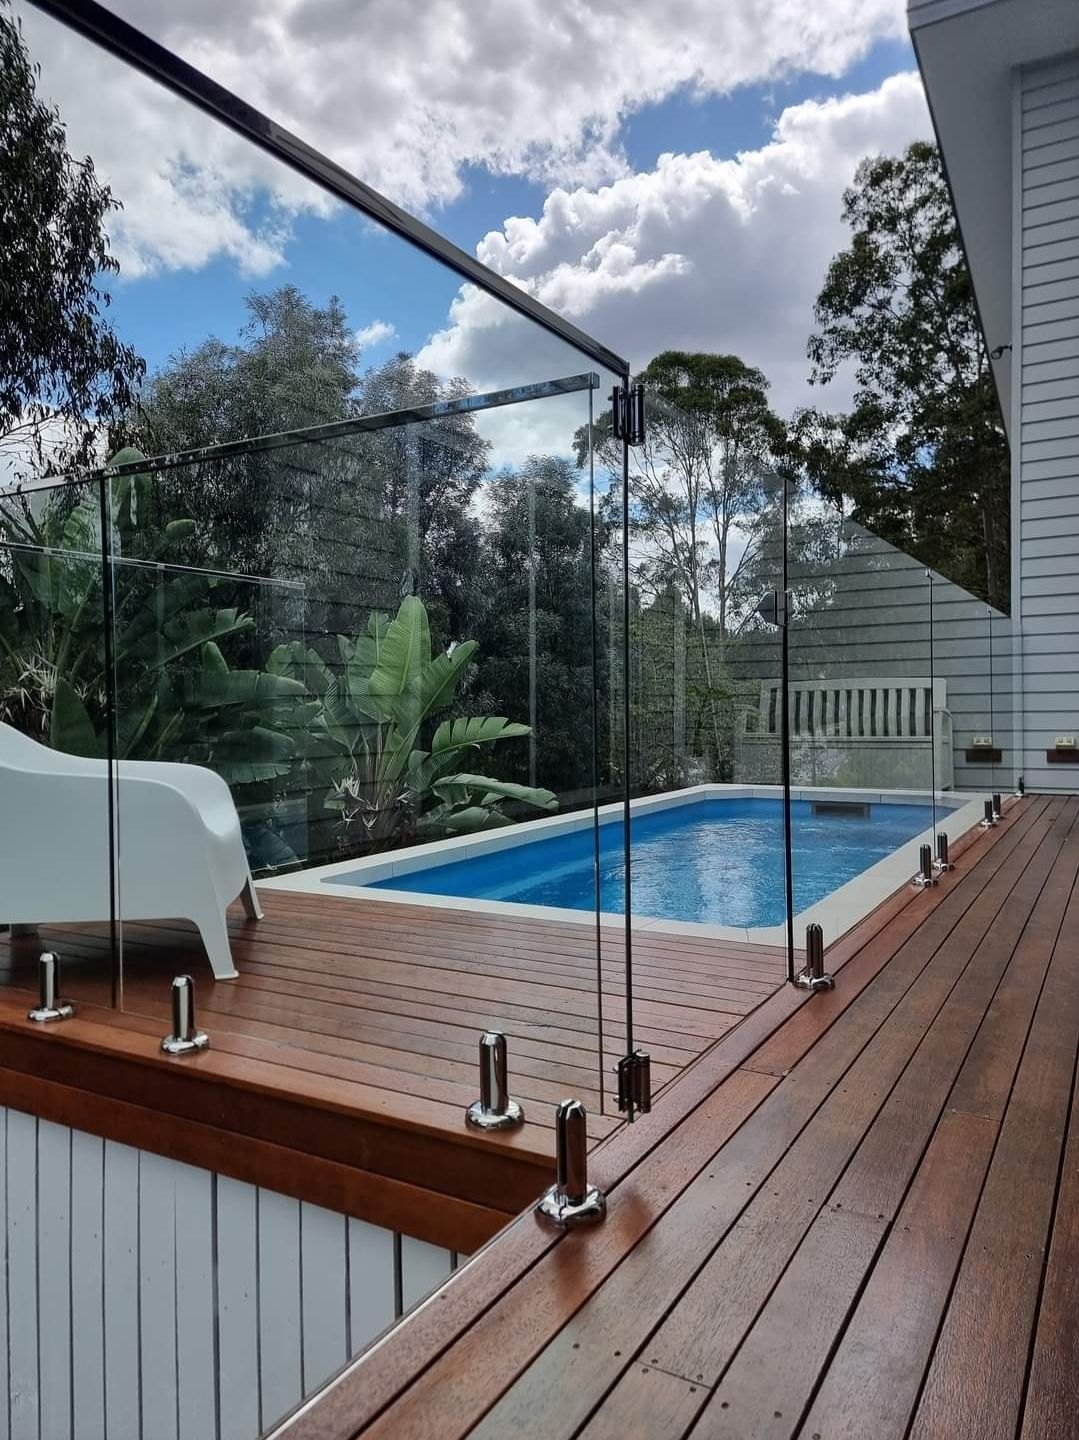
Decks & Carports

Outdoor living and ancillary structures drawn to comply and ready for approval.
05

Cost Analysis

Clear cost analysis so you can plan and price your project with confidence before you build.
06

BIM & Technical Drawings

BIM management and detailed technical drawings, coordinated for builders, architects and engineers.
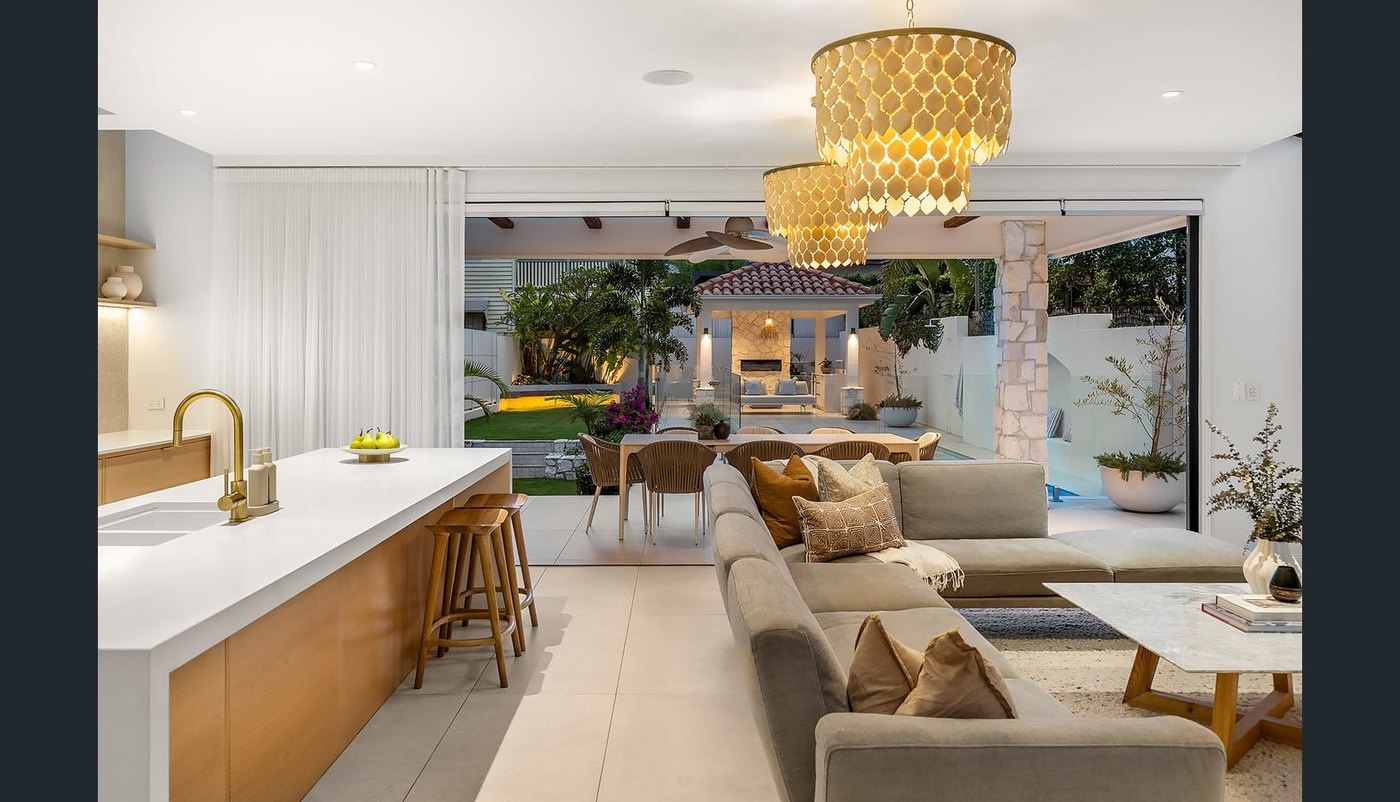
Selected Projects

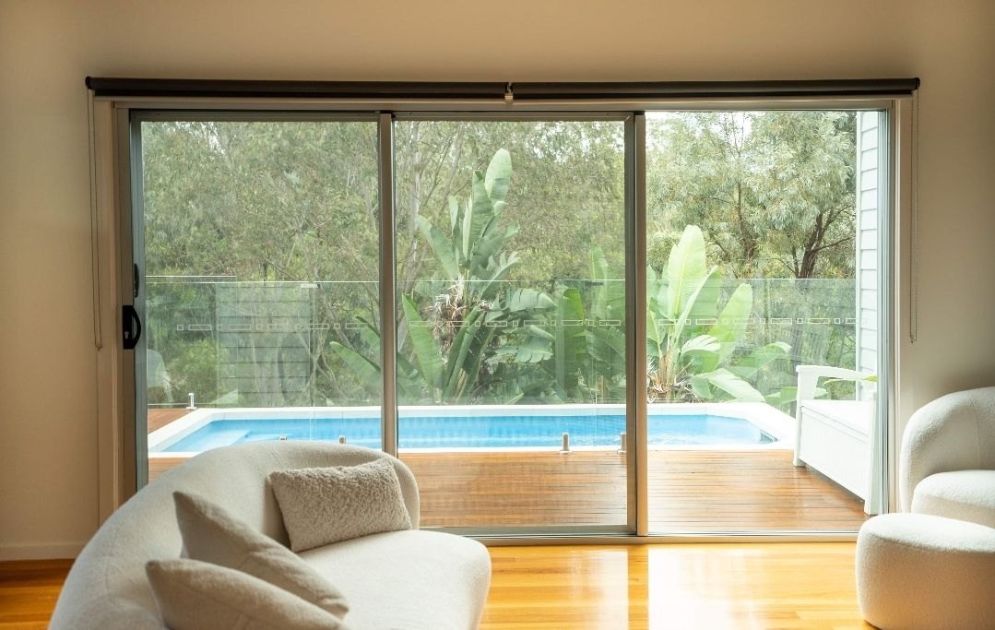
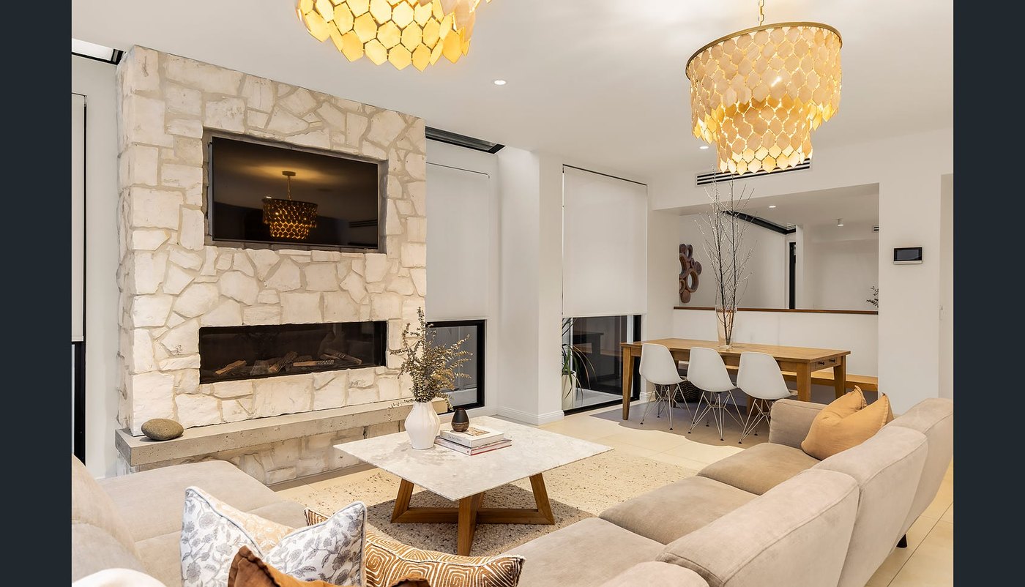
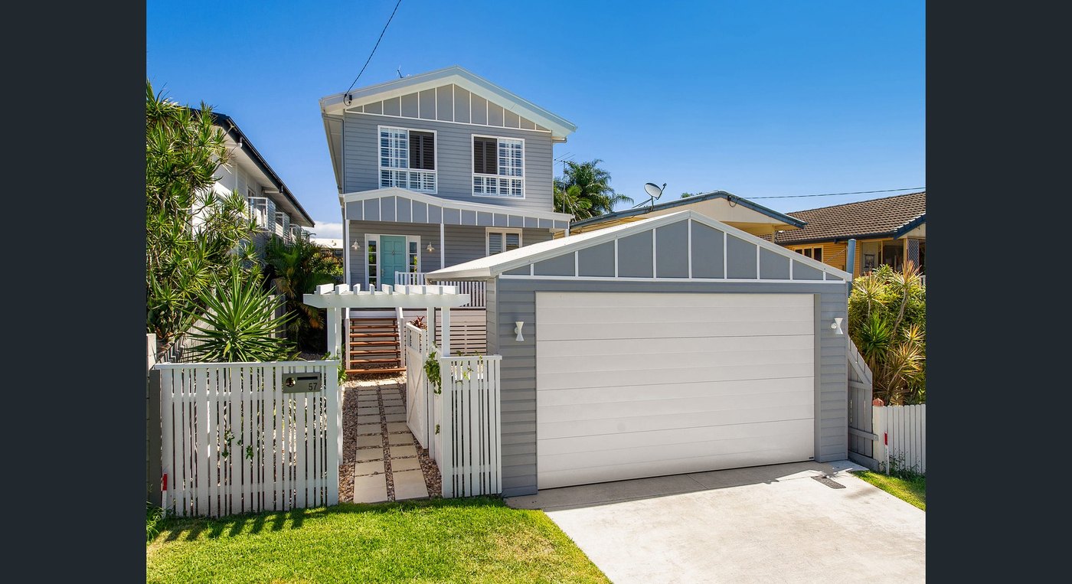
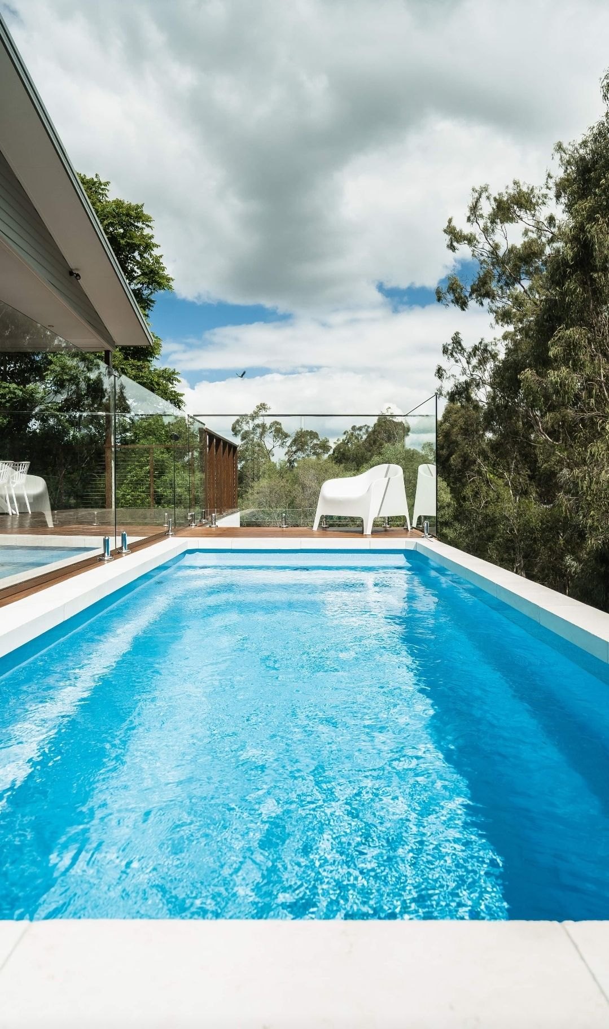
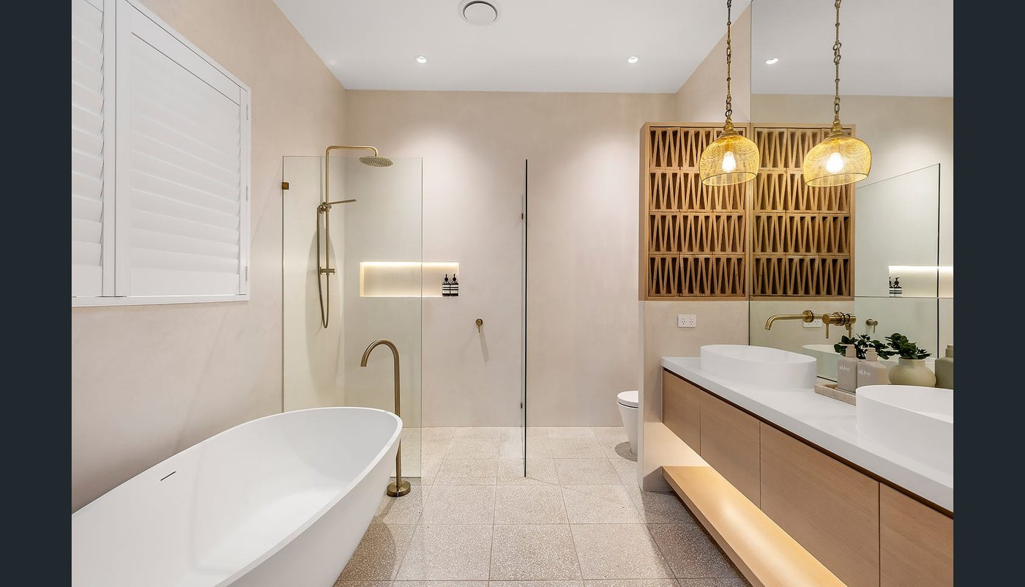
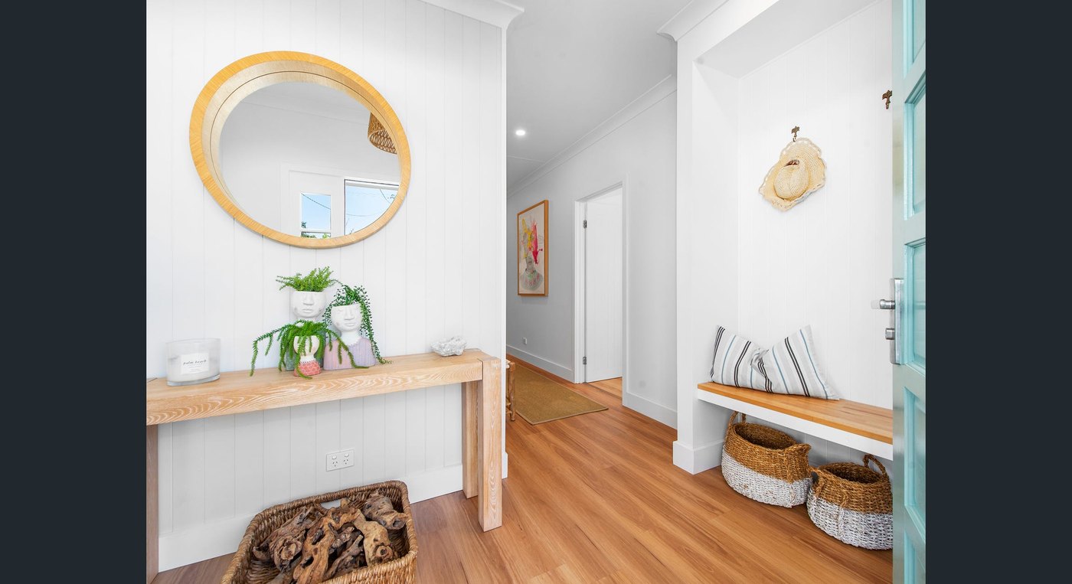
Homes we helped
bring to life.

Residential
Greater Brisbane
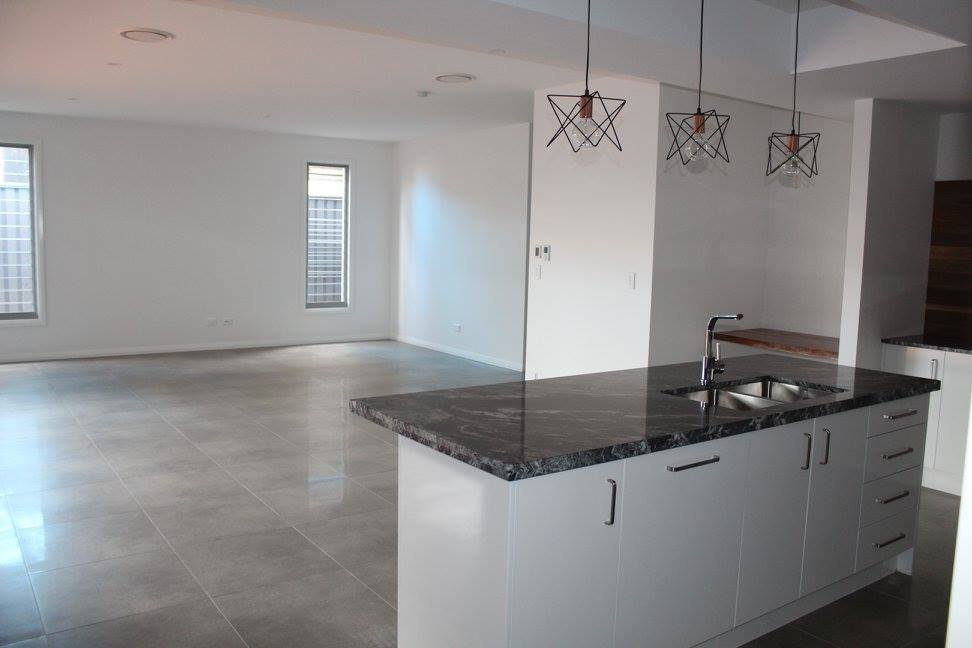
Commercial & Industrial

Built for business, too.

From retail and hospitality fit-outs to office, health and industrial spaces, we document commercial and industrial projects to brief, to code and ready for construction.
Why Quantum

Every set we draw is measured, coordinated and build-ready - so the home you imagined is the home that gets approved and built.

The Process

From first sketch to
build-ready set.

01 / Consult

Consult & Brief

We start with your site, your ideas and your budget to define exactly what needs drawing.
02 / Concept

Concept Design

Initial plans and 3D concepts to shape the layout before the detail begins.
03 / Document

Documentation

Full construction drawings, coordinated with engineering and certification requirements.
04 / Approval

Approval & Handover

We support your building approval and hand over a set your builder can price and construct.
Start your project

Let's get your project drawn up.

Tell us a little about what you’re planning and we’ll come back with the next steps and a quote.